
Office Buildings
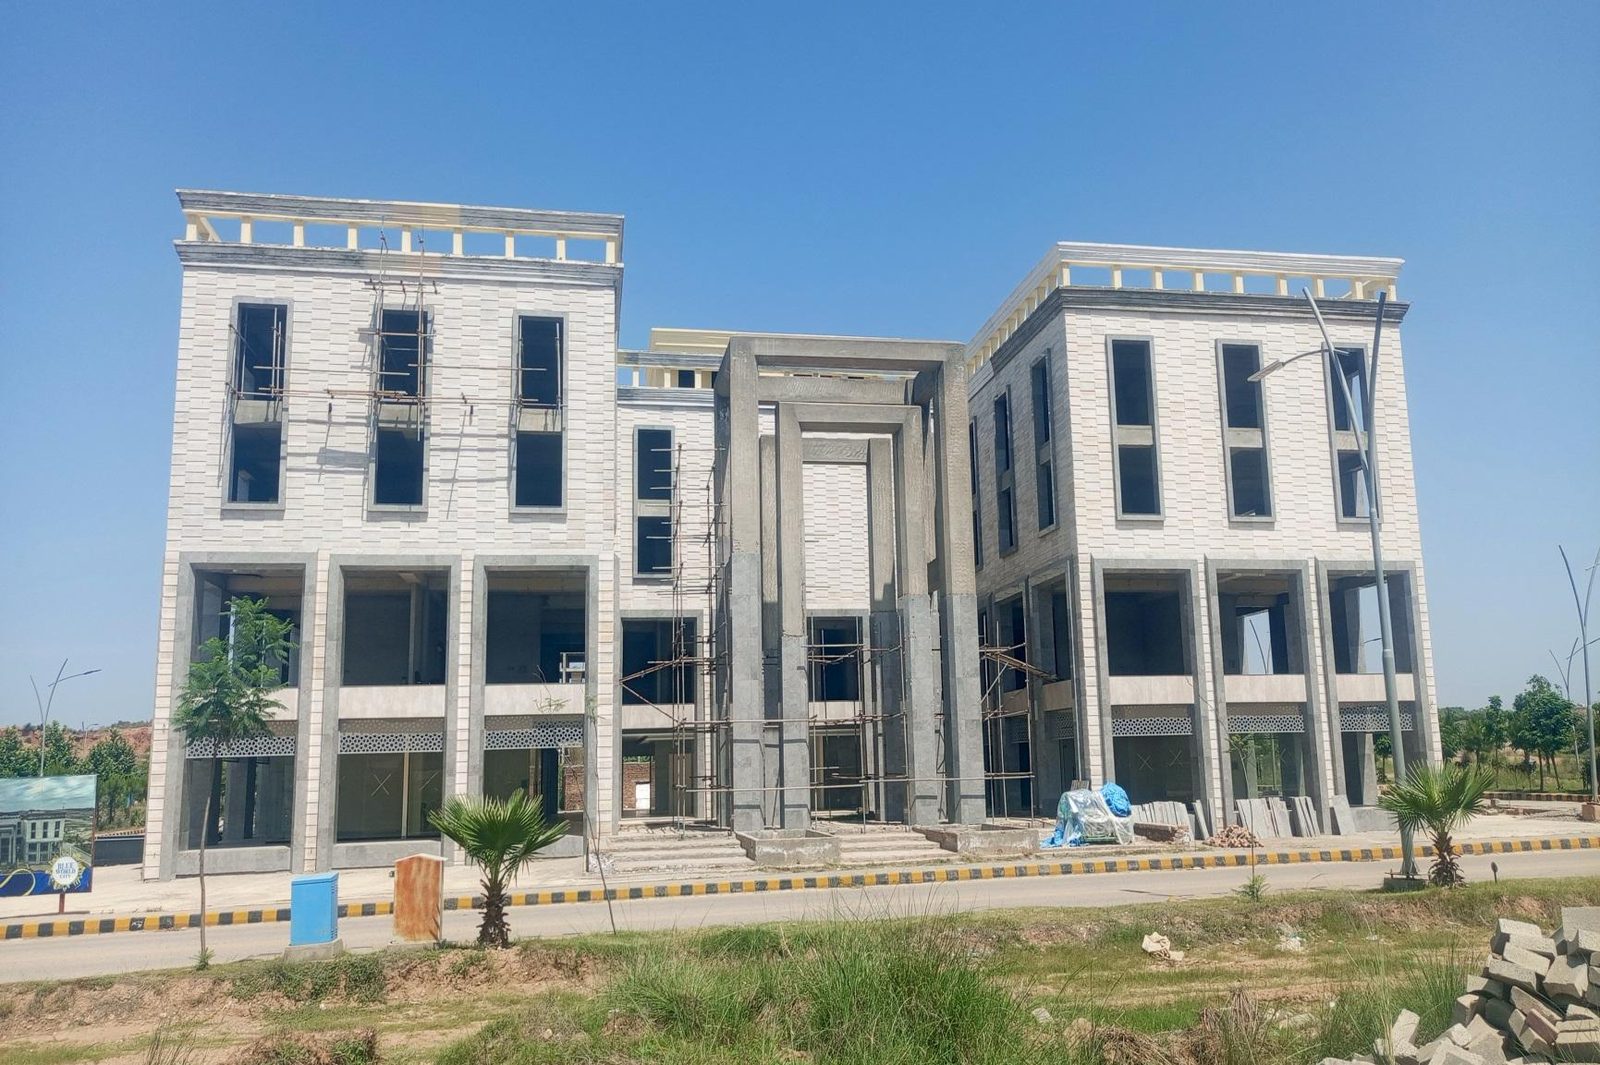
Corporate offices, business parks and headquarters built to international standards.
Typical Timeline
12 – 24 months
Offices. Plazas. Warehouses. Built Right.
Complete commercial construction for businesses, developers and investors across Islamabad and Rawalpindi.

From a single-tenant office block to a 200,000 sqft logistics hub — one contractor, one signed contract, one delivery date. We bring the same PEC-led discipline to commercial work that we apply to homes. Before you commit, see how a detailed Bill of Quantities keeps a commercial build on budget, and estimate your construction cost in a couple of minutes.
Where our scope ends matters just as much. The per-square-foot rate you plan around covers the covered-area build — RCC frame and finishing. Land, external development such as the boundary wall, parking apron, ramps and landscaping, CDA/RDA or society approval fees, utility connections and load-bearing commercial services are scoped and priced as separate line items in the BOQ. The number you approve is the number you pay.
Pick the lane that matches your build — every project is run by the same team, the same BOQ template, and the same PEC engineering.
Corporate offices, business parks and headquarters built to international standards.
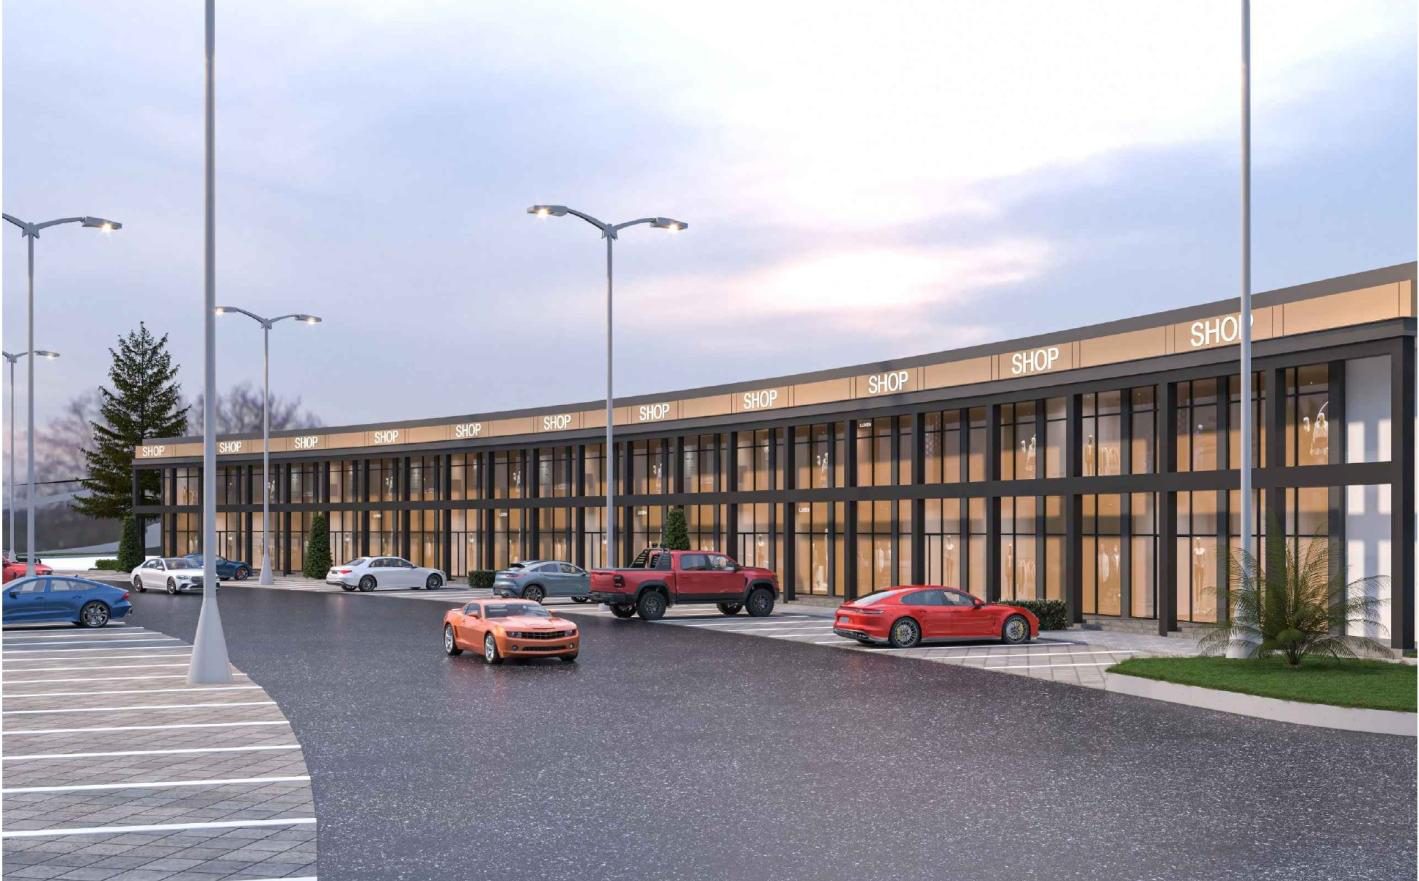
Shopping centres, retail outlets and mixed-use commercial plazas.
Large-scale storage, manufacturing and industrial facility construction.
Commercial construction is a broad category, and DevPro delivers across most of it — retail plazas, office blocks, warehouses and industrial sheds, hospitality buildings, and full institutional campuses. Each one carries a different structural logic, a different services load and a different approval path, and we scope every project against the type it actually is rather than pricing it like an oversized house.
Retail and mixed-use plazas are the most in-demand work in the twin cities, and the trickiest to plan — ground-floor shop fronts, upper-floor offices or apartments, shared circulation and parking all stacked on one plot. We built the Sector Shops Mini Commercial (10,500 sft) and the Blue Square Commercial Shops in Blue World City, both dealer-shop developments where column grids had to line up with lettable shop widths and where a slipped programme means a landlord's rent starts late. Getting the grid, the frontage and the ground coverage right at design stage is what keeps those buildings leasable.
Office buildings and corporate headquarters push the services side hardest — floor plates that stay column-light for open-plan tenants, lift cores, and mechanical, electrical and plumbing (MEP) risers sized for a building that will run air-conditioning, data and backup power for decades. Warehouses and industrial facilities flip the priorities: long clear spans, heavy floor loading for racking and forklifts, and roof and drainage systems built for scale rather than finish.
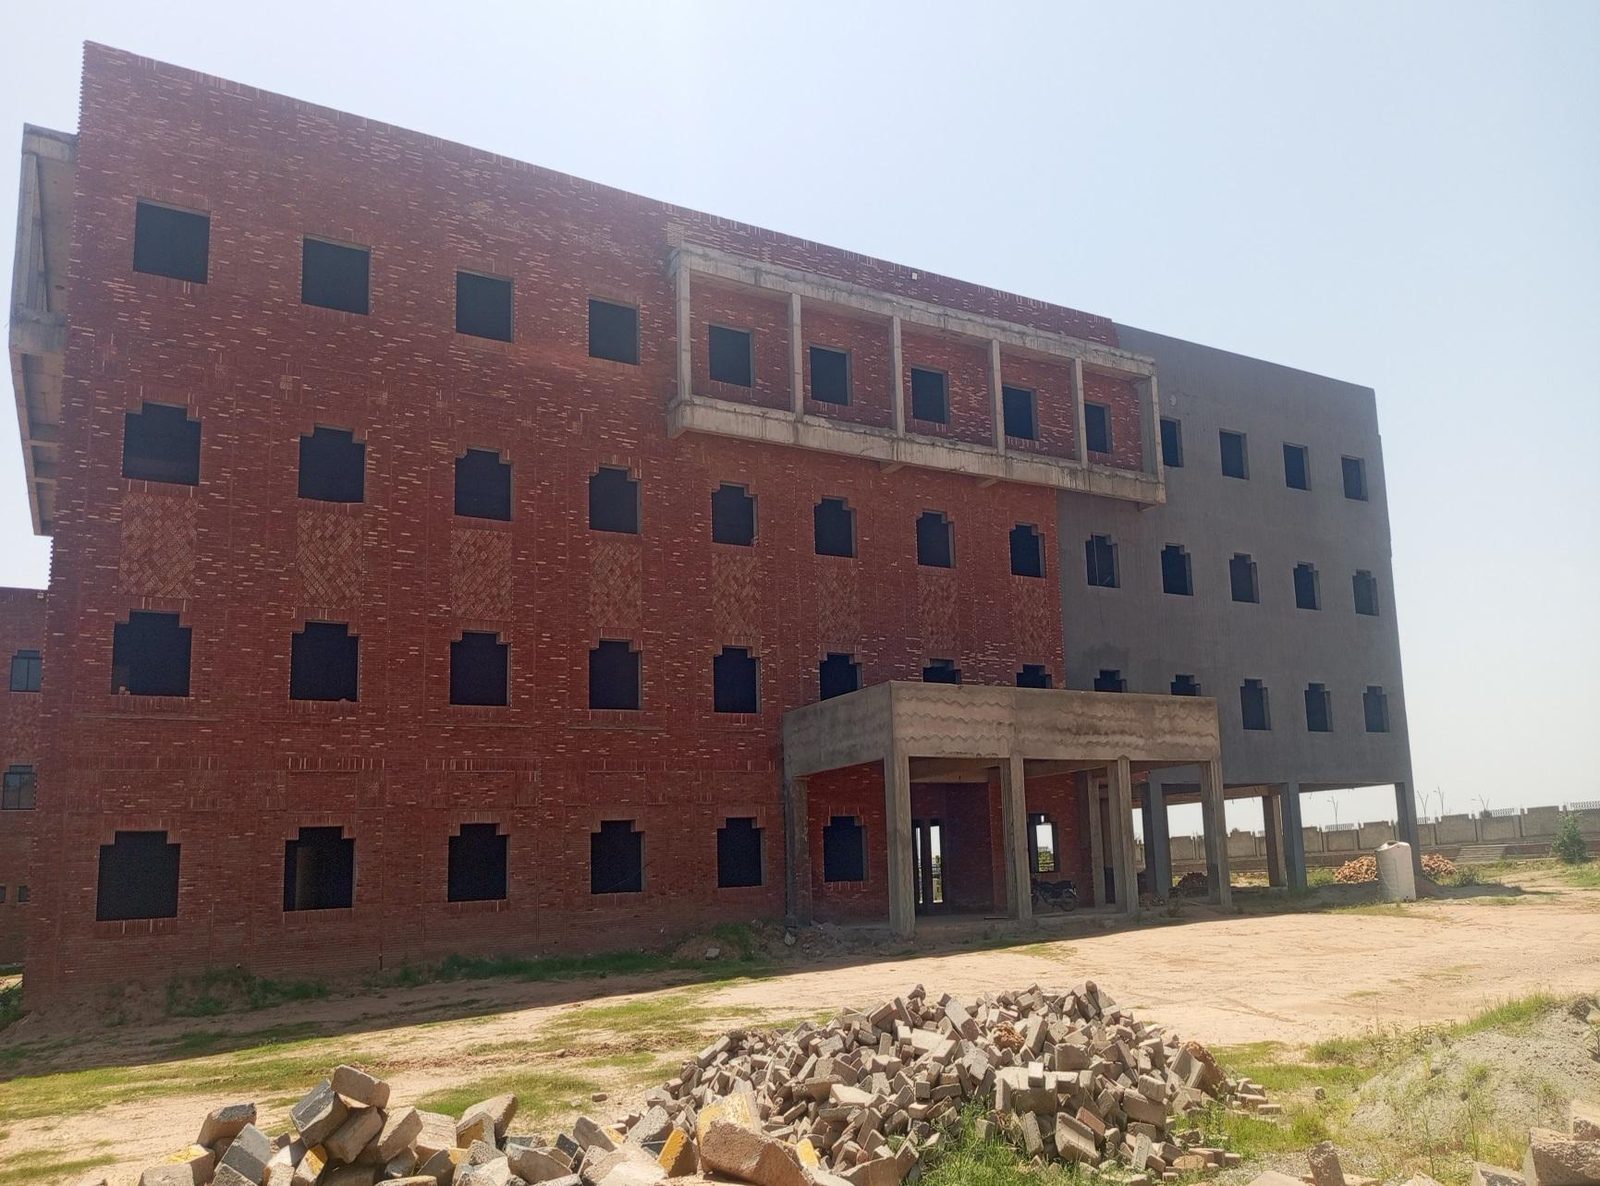
Institutional campuses are where our track record is deepest. We delivered both the Forces School Girls Campus (11,500 sft) and the far larger Forces School Boys Campus (46,000 sft) in Blue World City — multi-block builds with classrooms, halls, circulation and life-safety requirements that a single-purpose building never faces. A campus of that size is really a portfolio of buildings run to one programme, and that is exactly the coordination commercial clients are paying a main contractor to hold.
The single biggest mistake in commercial construction is treating it as scaled-up residential work — it isn't, and the differences start in the structure and run through every trade. Here is where a commercial build genuinely diverges from a house, and why each difference costs money if it's ignored.
A commercial building carries far more than a home: crowds of people, retail and office live loads, racking, plant and equipment. That's why we design most commercial work as a reinforced-concrete (RCC) frame — columns, beams and slabs sized to the loads — rather than the load-bearing masonry that suffices for a small house. Longer spans for shop floors and clear office plates mean deeper beams, more steel, and slabs detailed to the structural drawings, not to a rule of thumb.
Commercial plots are governed by ground-coverage limits, floor-area ratios and mandatory parking provision that residential plots rarely face. Under-provide parking and the authority won't approve the map; over-build the footprint and you invite a stop-work notice. The bylaws effectively pre-decide how much lettable area a plot can carry, so we resolve coverage and parking on paper before a foundation is priced.
Public buildings answer to fire and life-safety rules a house never sees — protected staircases, exit widths, emergency lighting, fire detection and, at scale, sprinklers and hydrants. Layered on top is real MEP coordination: HVAC, electrical distribution and backup power, plumbing and firefighting all competing for the same ceiling and shaft space. On a house these are afterthoughts; on a plaza or a campus they are designed and sequenced from day one, because retro-fitting a riser into a poured building is ruinous.
A commercial project moves through the same broad phases as any build — substructure, structure, services and finishing, then handover — but the services and coordination make the middle far denser than a house. Here is what happens on a DevPro commercial site, in order.
We set the building out to the approved drawings, then design the foundation to the loads and the ground. Heavier commercial loads on the filled or clay-heavy plots common around B-17, Chakri Road and the newer schemes often mean deeper or wider foundations than a house would need — this is assessed at the site-visit and BOQ stage, before any concrete is priced.
Columns, beams and floor-by-floor slabs go up as a designed RCC frame, with rebar grade, size and spacing following the structural drawings. Our PEC-registered engineers check steel and shuttering before every major pour, and curing is enforced — in an Islamabad summer, a slab that dries too fast loses strength. Conduiting and sleeves for services are cast in as the frame rises, which is why MEP has to be coordinated before, not after.
Once the frame tops out and the roof is watertight, block masonry, the building envelope and the services run in parallel: HVAC, electrical distribution, plumbing and firefighting first-fix, then plaster, flooring, glazing, false ceilings, fixtures and the final fit-out interface. On a commercial job this is the longest phase and the one that most needs a single contractor holding the sequence so trades aren't cutting into each other's work.
Services are tested and commissioned, we walk the building with you and clear every snag, and hand over occupancy-ready with a 1-year structural defect warranty in writing. On CDA and RDA plots this is also when the completion certificate is pursued so the property is properly regularised before you fit out or lease.
On a commercial build, a proper Bill of Quantities is not paperwork — it is the difference between a fixed, defensible budget and an open-ended one. Because commercial jobs carry more trades, more services and higher values, a vague quote hides far more risk than it does on a house. Our guide to what a BOQ is and why it matters walks through exactly what a good one contains.
A DevPro commercial BOQ itemises every material, every quantity and every trade against your approved drawings, so you can see where the money goes and hold the price to it. It also draws the scope line clearly — what's inside the covered-area rate, and what (external development, parking apron, approval fees, utility connections, specialist services) sits outside it as its own line. That transparency is what lets a developer or business owner plan financing and phasing with confidence rather than bracing for a surprise variation halfway up the frame.
On rates, honestly: as a planning benchmark, grey structure runs roughly Rs. 3,200–3,800 per square foot of covered area and a combined grey-plus-finishing build about Rs. 6,650–8,800 per sqft, with a ±8% spread and the lower end on larger footprints. Finishing alone steps from about Rs. 3,450–3,700 per sqft at Economy to Rs. 3,600–4,200 at Premium and Rs. 3,850–5,000 at Deluxe — the same A-grade material standard set out in our construction materials guide. Commercial specifications — heavier structure, MEP and life-safety systems — sit toward the upper end of these bands and carry line items a house never does, so a specific figure only means something once it's on a real BOQ. Run an early estimate through our construction cost calculator against the standard rate card above, then let us confirm commercial pricing per project scope and build it out into a full BOQ.
Commercial approvals are stricter than residential ones, timelines scale with the building, and the contractor's registrations decide whether you can even bid a serious project — all three are worth understanding before you start.
Which authority stamps your commercial map depends on the plot — CDA in Islamabad's controlled sectors, RDA across much of Rawalpindi, and the large private societies through their own engineering directorates. Commercial map approval scrutinises what residential rarely does: ground coverage, floor-area ratio, mandatory parking, fire and life-safety provisions and access. The sequence is consistent — plot verification, submission of architectural, structural and services drawings, fees and any security deposit, map approval, construction strictly to approved drawings, then a completion certificate once the built structure matches what was approved. Deviating from the approved map is the expensive trap, so we get changes re-approved rather than gamble them on site. Commercial approval timelines vary by authority and with the completeness of the drawing and services set, so we prepare and submit it on your behalf and keep it moving rather than commit to a fixed number.
Programme tracks the building. As planning guides, a warehouse or industrial shed typically runs 8–14 months, a retail or mixed-use plaza 10–18 months, and a full office building or corporate headquarters 12–24 months, with campuses and phased developments longer still. Ground conditions, approval turnaround and specification all move these, which is why we commit to a schedule in writing only against the approved drawings and a full BOQ — and why we plan the build around a business opening or leasing date when you have one.
For commercial and institutional clients, a contractor's registrations are not a formality — they are the entry ticket. DevPro holds PEC registration in category C-5 (Enlistment 29168), DHA registration 6684 (Category C-5) and FWO registration T-5491, backed by 10+ years and 50+ delivered projects. PEC category governs the project value a firm is legally entitled to undertake, and public, institutional and tendered commercial work will simply not accept an unregistered or under-categorised contractor. Those credentials — plus a track record that includes 46,000 sft of school campus and multiple commercial plazas — are what let a developer, business or institution hand us a serious build with confidence.
We visit your commercial site, assess access and conditions, and deliver a transparent Bill of Quantities at no cost.
Architectural drawings, 3D renders, MEP layouts and structural engineering. You approve everything before we break ground.
Daily WhatsApp photo updates. Weekly milestone reports. PEC engineers and project managers on site at all times.
Final walkthrough, snag clearance, 1-year defect warranty in writing. Occupancy-ready handover for fit-out.
Tell us about your site and our team will call you within 2 hours.
Quick answers to the questions developers and business owners ask us first.
Minimum project value for commercial construction is Rs. 1 Crore. We do not take on small fit-outs or single-shop renovations.
Currently we operate in Islamabad and Rawalpindi. Contact us to discuss projects in other cities.
Yes — we plan construction schedules around your business opening date and commit to them in writing.
Yes — all commercial projects include PEC-registered structural engineering supervision throughout.