
5 – 7 Marla
Compact, efficient homes built to maximise every square foot.
Timeline
8 – 10 months
Complete Houses, Built to Last.
From 5 Marla to 2 Kanal — grey structure to finishing and handover. One team, one contract, zero surprises.

One contract covers every trade and every phase. From the first shovel of earth to the final cleaning crew, DevPro stays on-site, on-budget, and on-time. Planning your budget first? Run the numbers through our construction cost calculator for Islamabad & Rawalpindi, or read the full house construction cost breakdown for 2026.
Just as important is where our scope ends. The per-square-foot price you plan around covers the covered-area build — grey structure and finishing. Land, the boundary wall, and external development such as the driveway, lawn, gate and any retaining work outside the building footprint are quoted separately, along with society or CDA/RDA fees and utility connections. We spell all of it out in the BOQ up front, so the number you approve is the number you pay.
Whether you're putting up your first home or commissioning a flagship residence, the same standards apply. Building in DHA? Our DHA Islamabad construction and approvals guide walks through the process end to end.
Compact, efficient homes built to maximise every square foot.
The sweet spot. Spacious family homes with room to breathe.
Large-scale luxury residential builds with premium finishing.
A house is built in four sequenced phases — substructure, grey structure, finishing and handover — and most of the risk sits in the early ones. Here is what actually happens on a DevPro site, from the day the excavator arrives to the day you get the keys.
Everything starts with the ground. We set the plot out against your approved drawings, excavate to firm bearing soil, and cast the footings, the columns up to plinth level, the plinth beam and the underground water tank — with damp-proofing and controlled back-filling before the ground-floor slab. On filled or freshly levelled plots, common in the newer societies off Chakri Road and around B-17, this stage takes longer, because we will not raise a load-bearing structure on ground that hasn't been properly compacted or, where needed, taken down to a firmer stratum. The substructure is the one mistake you can't paint over later.
The grey structure is the bare bones: columns, beams, floor-by-floor roof slabs, block masonry walls, staircases, and the electrical and plumbing conduiting that has to be cast in before the concrete is poured. This is where structural engineering earns its keep — rebar grade, size and spacing, column and beam sizing, and slab thickness all follow the structural drawings, and our engineers check the steel and shuttering on site before every major pour. Once the structure tops out and the roof is watertight, the house stops being weather-dependent and finishing can run to programme.
Finishing is the longest and most detail-heavy phase, and it's where a build reads as either premium or cheap. Plaster, flooring and tiling, internal and external paint, woodwork and the kitchen, doors and windows, sanitary and bathroom fittings, and electrical fixtures land in a careful sequence so trades aren't undoing each other's work. This is where your finishing tier — Economy, Premium or Deluxe — turns into real brand and material decisions; our guide to A-grade construction materials in Pakistan sets out what each tier actually buys.
Before you take the keys we walk the house with you, list every snag, and clear it — then hand over the completed build with a 1-year structural defect warranty in writing. On CDA and RDA plots this is also when the completion certificate is pursued, so the property is properly regularised.
On cost, honestly: a combined grey-plus-finishing build in the twin cities runs roughly Rs. 6,650–8,800 per square foot of covered area, with a ±8% spread and the lower end on larger plots; grey structure alone is about Rs. 3,200–3,800 per sqft. In whole-house terms that puts a 5 Marla / 2,000 sqft house near Rs. 1.50 Cr (Economy), Rs. 1.60 Cr (Premium) or Rs. 1.76 Cr (Deluxe), and a 10 Marla / 3,400 sqft house near Rs. 2.38, 2.53 or 2.75 Cr — grey-only roughly Rs. 76 Lakh and Rs. 1.16 Cr respectively. These cover the covered-area build only. Run your own plot through the cost calculator, or read the full house construction cost breakdown.
In Islamabad and Rawalpindi you can't legally build until the authority that controls your plot approves your map — and the rules differ by where you are. Getting this wrong stalls a project for months, so we run the process for you instead of leaving you to chase files.
Which authority approves your drawings depends on the plot. CDA governs Islamabad's older sectors — the F, E and G series and similar; RDA covers much of Rawalpindi and its private schemes; and the large private societies run their own engineering directorates — DHA Islamabad–Rawalpindi through the DHA Engineering Directorate, and Bahria Town, Gulberg Greens, B-17, Capital Smart City and Blue World City each through their own approval offices. Every one of them wants architectural drawings prepared to its bylaws — plot coverage limits, height and setback rules, finishing standards — before it will stamp a map approval.
The sequence is consistent even where the office changes: plot verification and documentation, submission of architectural and structural drawings, payment of fees and any security deposit, map approval, construction strictly to the approved drawings, and finally a completion certificate once the built house matches what was approved. In DHA Islamabad, approvals through the Engineering Directorate commonly take around 4–8 weeks — our DHA Islamabad construction guide covers that route in detail. CDA and RDA timelines vary with the authority and how complete your documentation is, so we prepare and submit the full set on your behalf and keep it moving rather than promise a fixed number.
Deviating from an approved map is the expensive trap: an extra covered room, an encroached setback or an over-height boundary wall can trigger a stop-work or demolition notice and hold up your completion certificate. We build to the approved drawings — and where a client wants a change, we get it re-approved rather than gamble it on site.
A house is only as good as what's buried inside it — and most of that is invisible by handover. We specify A-grade materials and record what goes into every stage, because the difference between a sound structure and a future problem is decided at grey structure, not at paint.
On the structural side that means reputable cement, correctly graded sand and crush, and deformed steel reinforcement of the specified grade and diameter — checked for size and spacing before pours. Concrete is batched to the strength the structural drawings call for, and we care about curing: in an Islamabad summer, slabs and columns need proper water curing or they lose strength as they dry too fast. Two details we never treat as optional in this climate are waterproofing — to the roof slab, bathrooms and the underground tank — and plinth-level damp-proofing; skipping them saves a little at grey structure and costs a great deal in seepage two monsoons later.
On the finishing side, your tier sets the brands. As a guide, finishing runs about Rs. 3,450–3,700 per sqft at Economy, Rs. 3,600–4,200 at Premium and Rs. 3,850–5,000 at Deluxe — tiles, sanitary ware, paint, kitchen and joinery stepping up at each level. Our A-grade materials guide names the brands worth paying for and the ones to avoid. Quality control isn't a slogan on our sites: PEC-registered engineers are present through the build, steel and shuttering are inspected before concrete, and you get daily WhatsApp photo updates whether you're across town or overseas. If a material doesn't match the BOQ specification, it doesn't go into your house.
Islamabad and Rawalpindi are not one uniform build environment — soil, seismic risk and weather all shape how we design and schedule. A contractor who ignores them builds the problems in.
Established Islamabad sectors and ground near the Margalla foothills can sit on firmer or rocky strata, while many newer societies off Chakri Road, around B-17 and on the Rawalpindi fringe are on filled or expansive clay soils that swell and shrink with moisture. That's why we don't use a one-size foundation: on soft or made-up ground we go deeper, compact properly, and design the substructure to suit — an assessment we make at the site-visit and BOQ stage, not after the concrete is down.
This is an active earthquake zone — the 2005 event is local memory, not an abstraction — so structural design here is not a formality. We detail columns, beams and connections for seismic loading in line with the Building Code of Pakistan — Islamabad and Rawalpindi both fall in Seismic Zone 2B under its Seismic Provisions — rather than to a bare minimum.
The monsoon, roughly July to September, is the enemy of earthworks and large pours — waterlogged excavations and rain on green concrete both cause problems, so we schedule substructure and major slabs around it. Peak summer demands disciplined curing; winter is kind to finishing trades. Building through the twin-cities year is entirely doable — it just has to be sequenced with the seasons, not against them.
We visit your plot, assess conditions, and deliver a transparent Bill of Quantities at no cost.
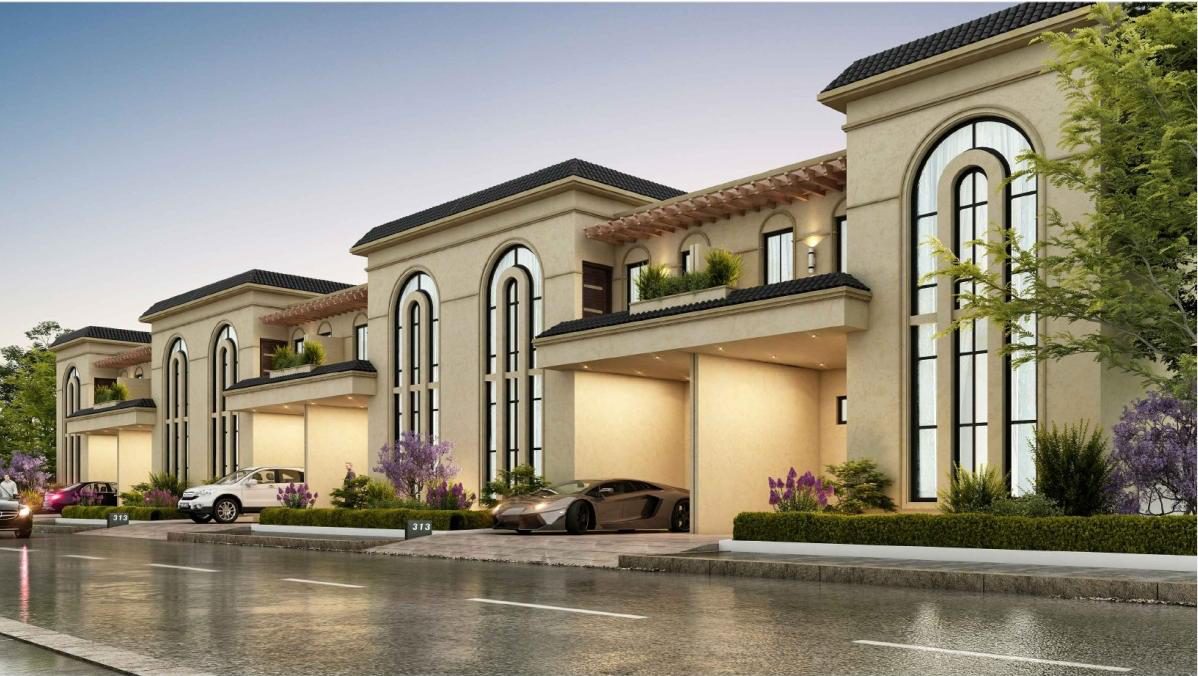
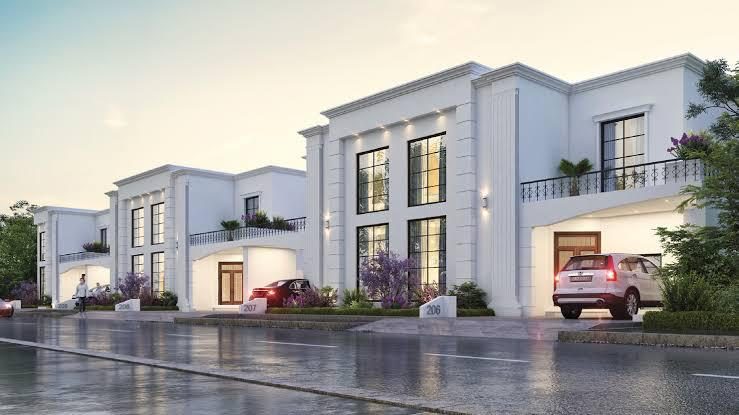
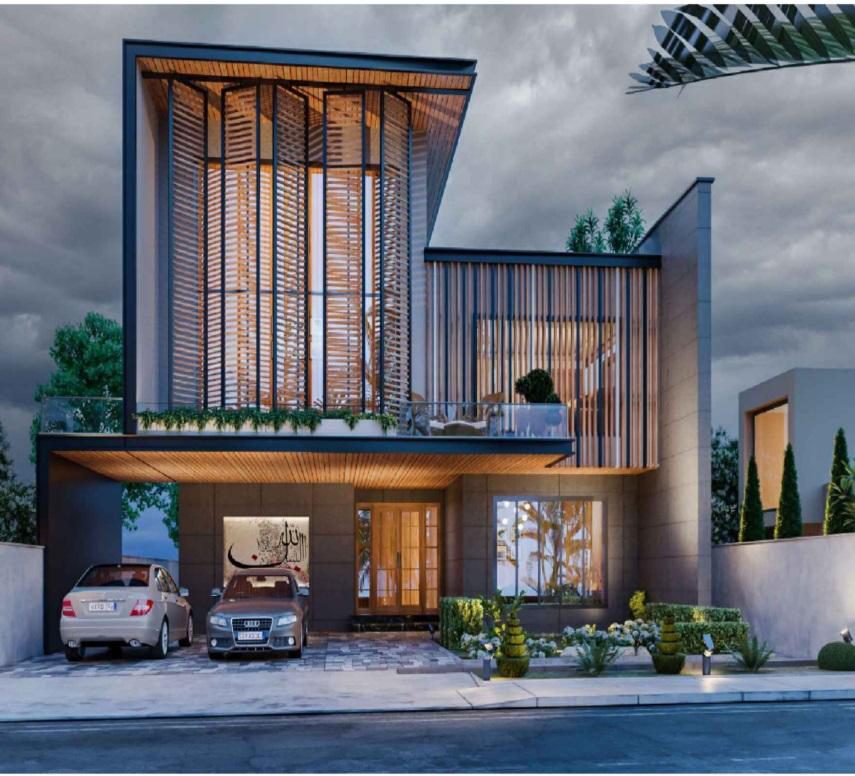
Architectural drawings, 3D renders, and structural plans. You approve everything before we break ground.
Daily WhatsApp photo updates. Weekly milestone reports. PEC engineers on site at all times.
Final walkthrough, snag list clearance, 1-year defect warranty. Keys in your hand.
Tell us about your plot and our team will call you within 2 hours.
Everything you need to know before starting a house with DevPro.
We build complete houses with a minimum project value of Rs. 50 Lakh. This covers 5 Marla and above.
Yes — our in-house design team prepares complete architectural drawings, 3D renders, and structural plans before construction begins.
Absolutely. We welcome clients to visit our active sites to see our quality and processes firsthand. Contact us to arrange a visit.
Every completed project comes with a 1-year structural defect warranty in writing.
Yes — we operate across all major housing societies in Islamabad and Rawalpindi including DHA, Bahria Town, F, E, G sectors and more.